
GMS AI Vision Measurement System
AI-Powered Fully Automatic Measurement · Sub-micron Precision · 300%+ Efficiency Boost
Core Advantages
Redefining non-contact optical measurement for vastly improved inspection efficiency and flexibility
Sub-micron precision
Precision up to 1.2+L/200μm, among the top in the industry
Efficient Measurement
Linear motor drive offers over 50% higher efficiency than traditional screw drives.
AI-powered algorithms
AI-powered edge detection reduces manual calibration time by 90%+ and boosts efficiency by 300%+
Composite Measurement
Supports multiple sensors including vision, spectral confocal, line laser, and white light interferometry.
Product Line
Three series to meet different precision and stroke requirements
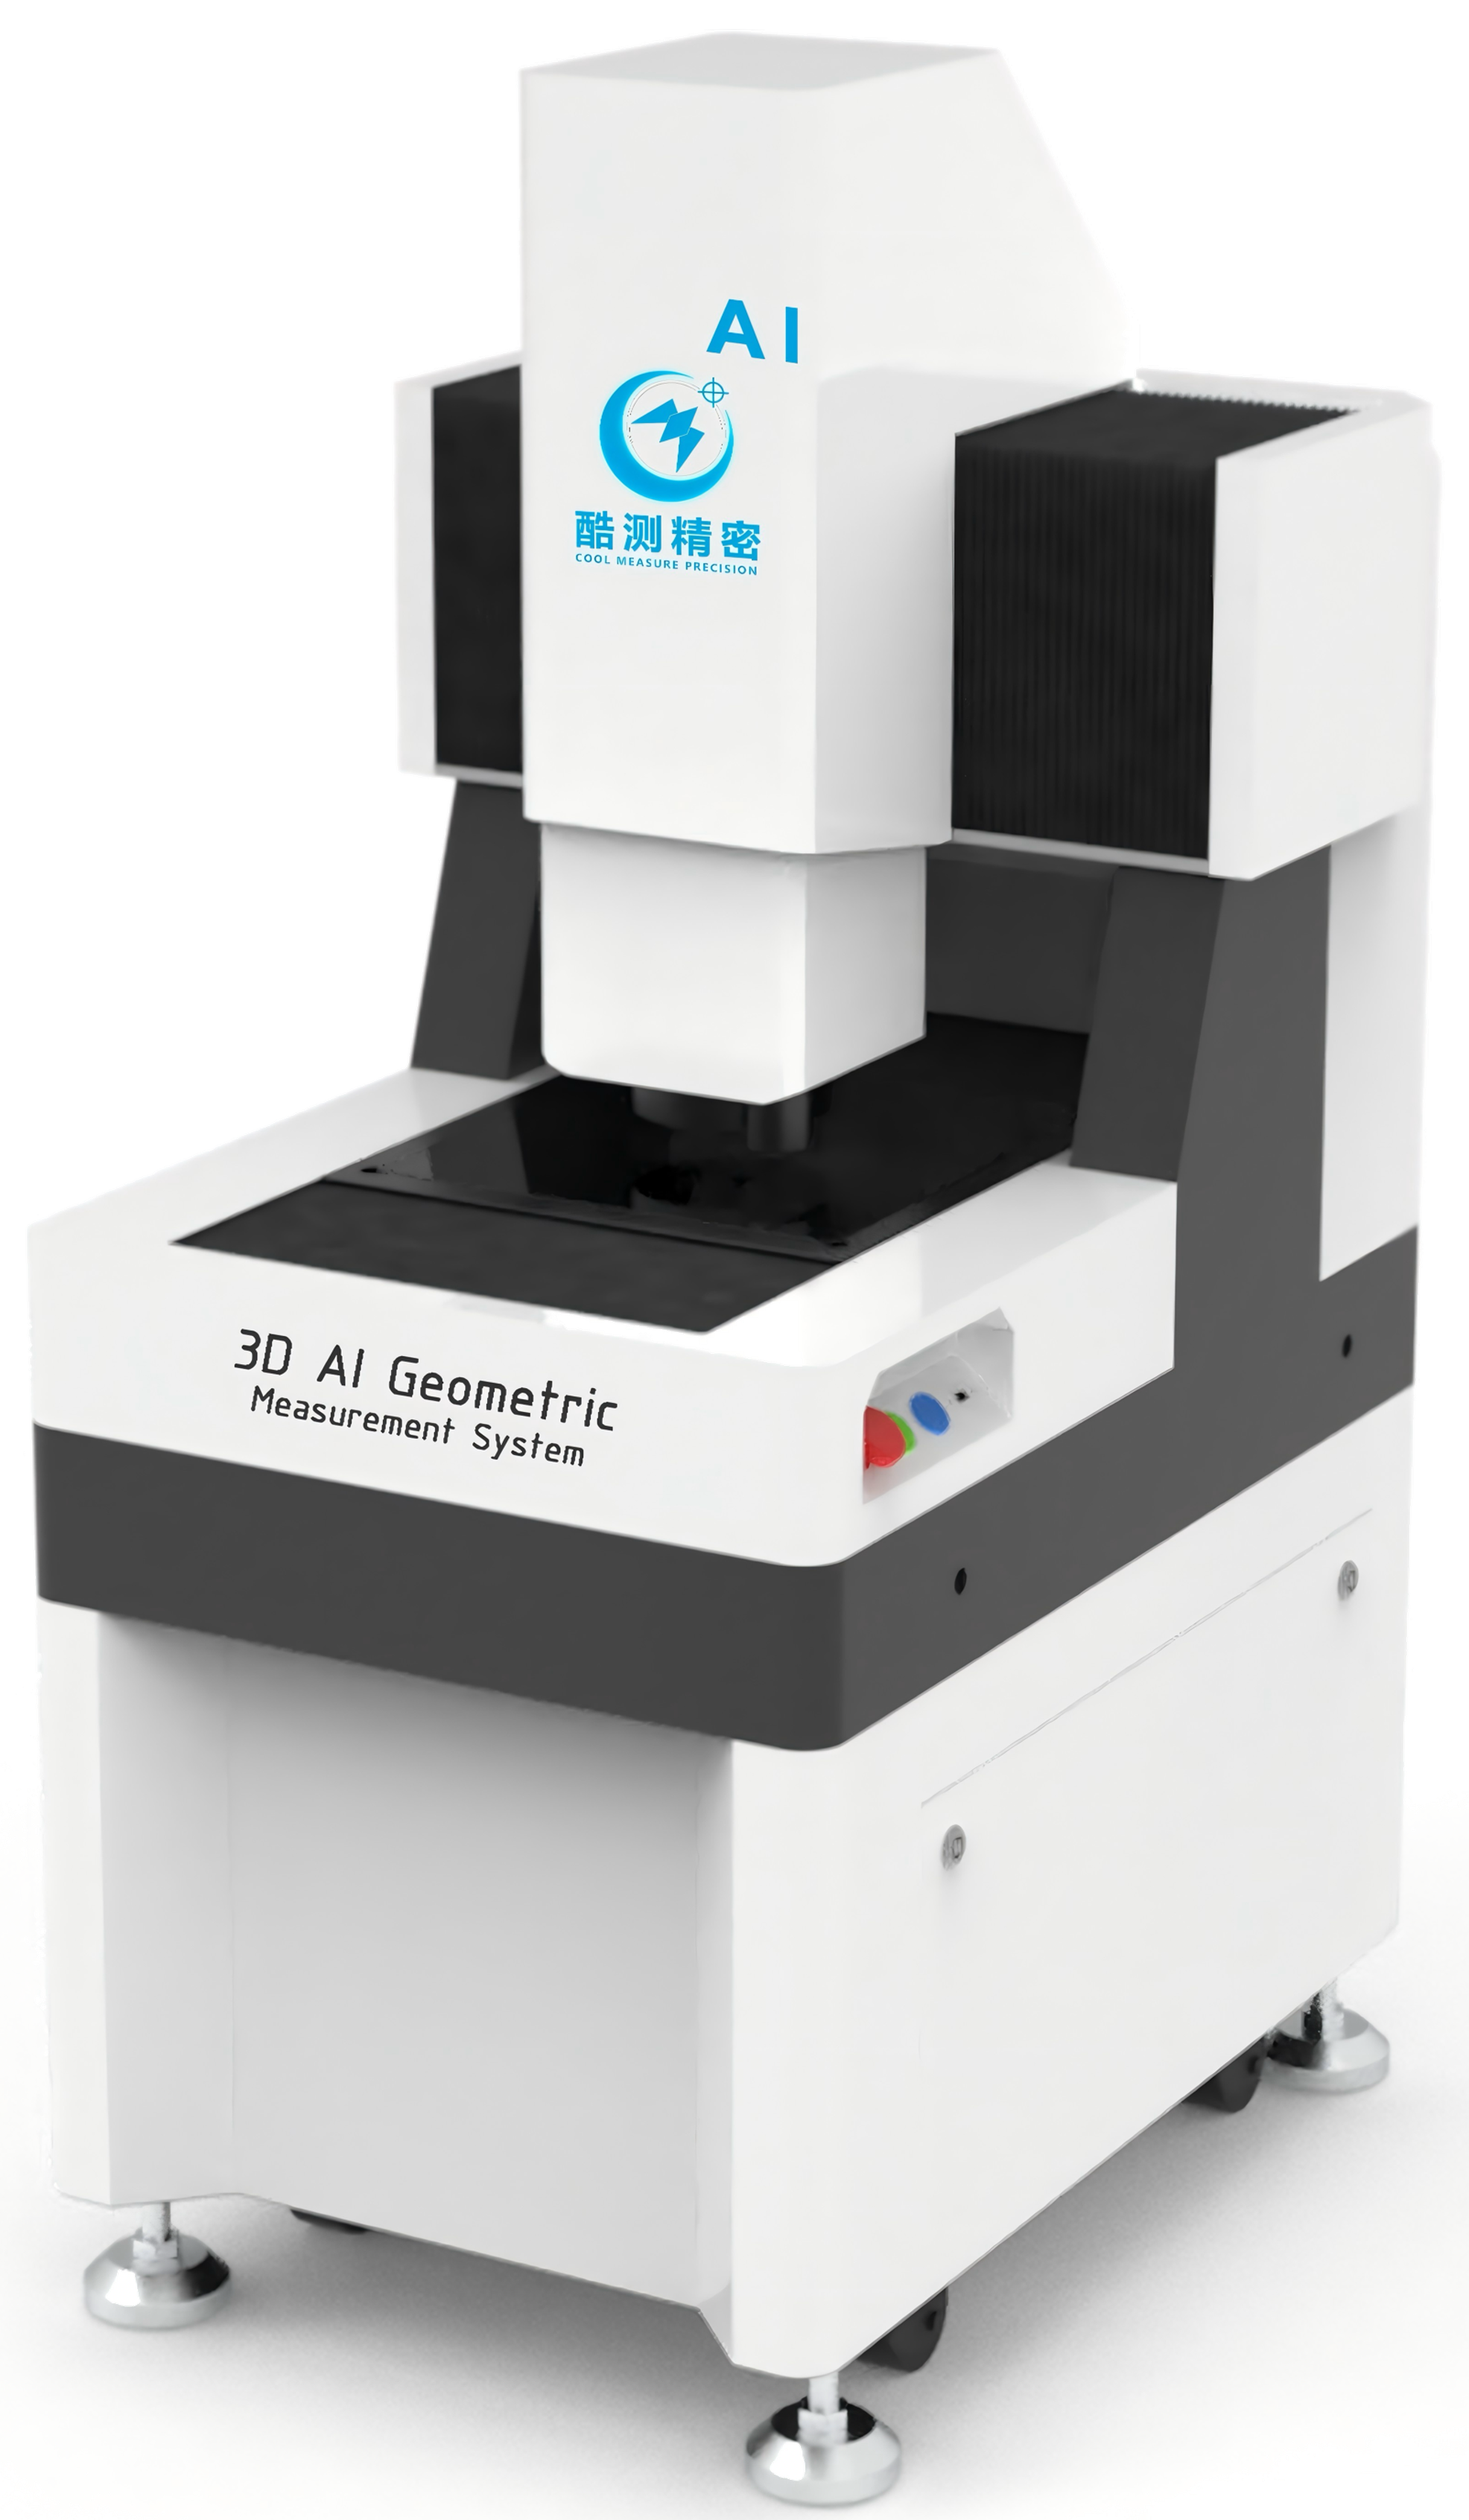
GMS Ultra
The GMS Ultra series, a flagship model, delivers international top-tier accuracy of 1.2+L/200μm. Featuring the industry-first high-precision linear motor direct-drive system, it is purpose-built for ultra-high precision applications in metrology institutes and defense sectors.
Key Features
- World-class precision
- Lowest coefficient of thermal expansion
- Silent & Low-Wear
- Ultra-long lifespan
Model Specifications
| Model | Stroke (mm) | Dimensions (mm) | Weight |
|---|---|---|---|
| GMS 322 Ultra | 300*200*200mm | 600*680*1500mm | 400KG |
| GMS 332 Ultra | 300*300*200mm | 600*880*1500mm | 450KG |
| GMS 432 Ultra | 400*300*200mm | 700*880*1500mm | 500KG |
Industries Served
GMS PRO
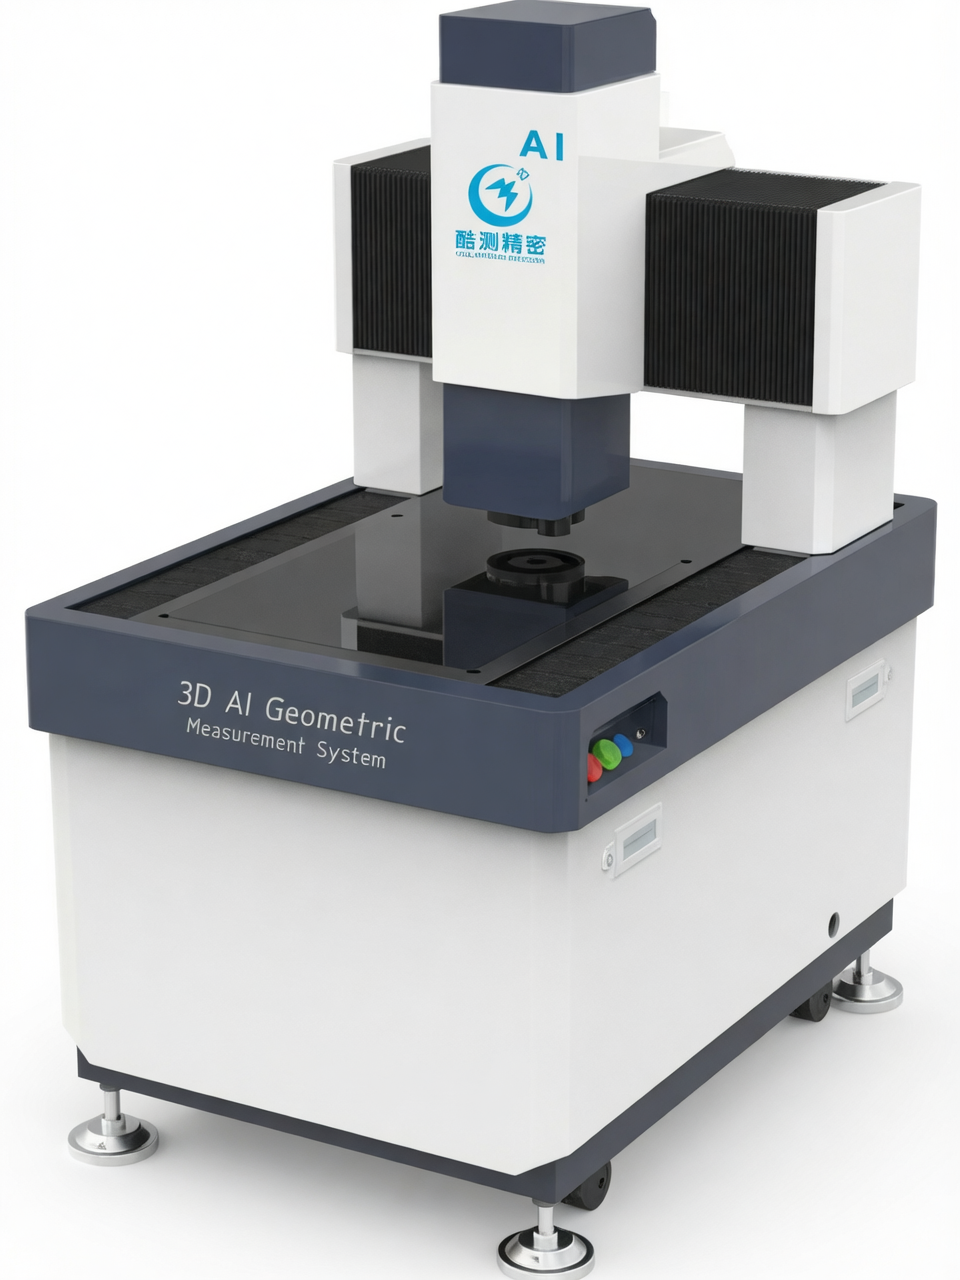
The GMS PRO series features a moving bridge design with ultra-long travel options (up to 1015mm). With the sample fixed in place, it delivers high-precision measurement for large workpieces and batch production, widely used in semiconductor and aerospace applications.
Key Features
- Large travel measurement range
- Sample stationary, machine moves
- High-precision metal scale
- High-Speed, High-Precision Control System
Model Specifications
| Model | Stroke (mm) | Dimensions (mm) | Weight |
|---|---|---|---|
| GMS 342 PRO | 400*300*200mm | 1000*700*1480mm | 550KG |
| GMS 452 PRO | 500*400*200mm | 1100*800*1480mm | 650KG |
| GMS 682 PRO | 800*600*200mm | 1420*1020*1520mm | 1000KG |
| GMS 8102 PRO | 1000*800*200mm | 1640*1240*1520mm | 1500KG |
| GMS 1015 PRO | 1500*1000*200mm | 2160*1460*1560mm | 2000KG |
Industries Served
GMS PLUS
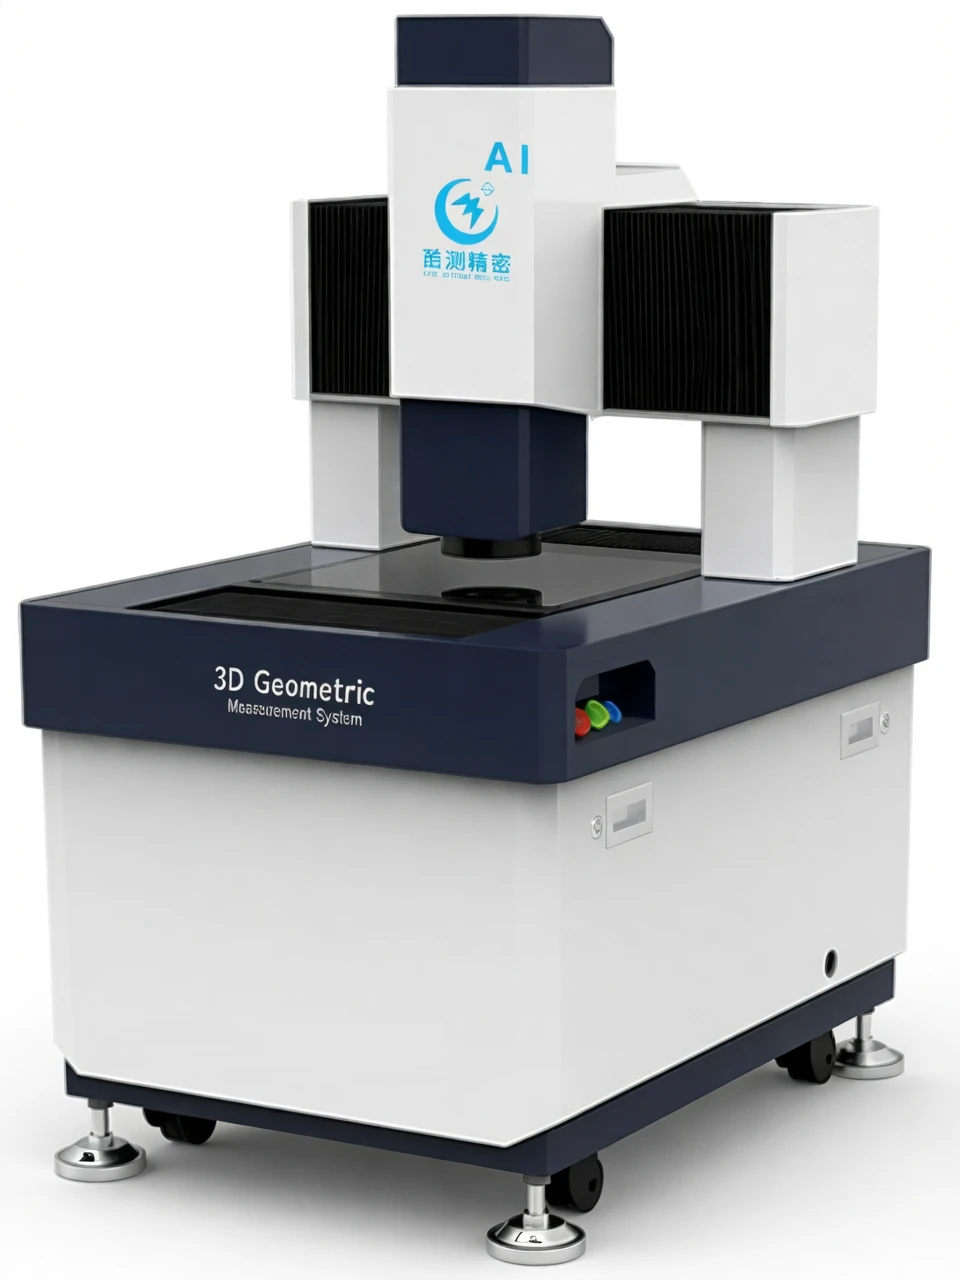
The GMS PLUS series features a fixed bridge design with a high-definition optical zoom system and linear motor drive, delivering 50%+ efficiency gains over traditional equipment. Ideal for precision inspection in 3C electronics, smart wearables, and other industries.
Key Features
- High-Definition Optical Zoom System
- Linear motor drive system
- Overall Three-Axis Marble Frame
- Industrial-grade HD Camera
Model Specifications
| Model | Stroke (mm) | Dimensions (mm) | Weight |
|---|---|---|---|
| GMS 332 PLUS | 300*350*200mm | 700*1000*1500mm | 500KG |
| GMS 442 PLUS | 400*400*200mm | 800*1100*1500mm | 600KG |
| GMS 662 PLUS | 600*550*200mm | 1020*1420*1500mm | 700KG |
Industries Served
Hardware Advantages
Built on proprietary core technologies, delivering a high-performance measurement platform
Self-developed operation control + high-speed direct drive
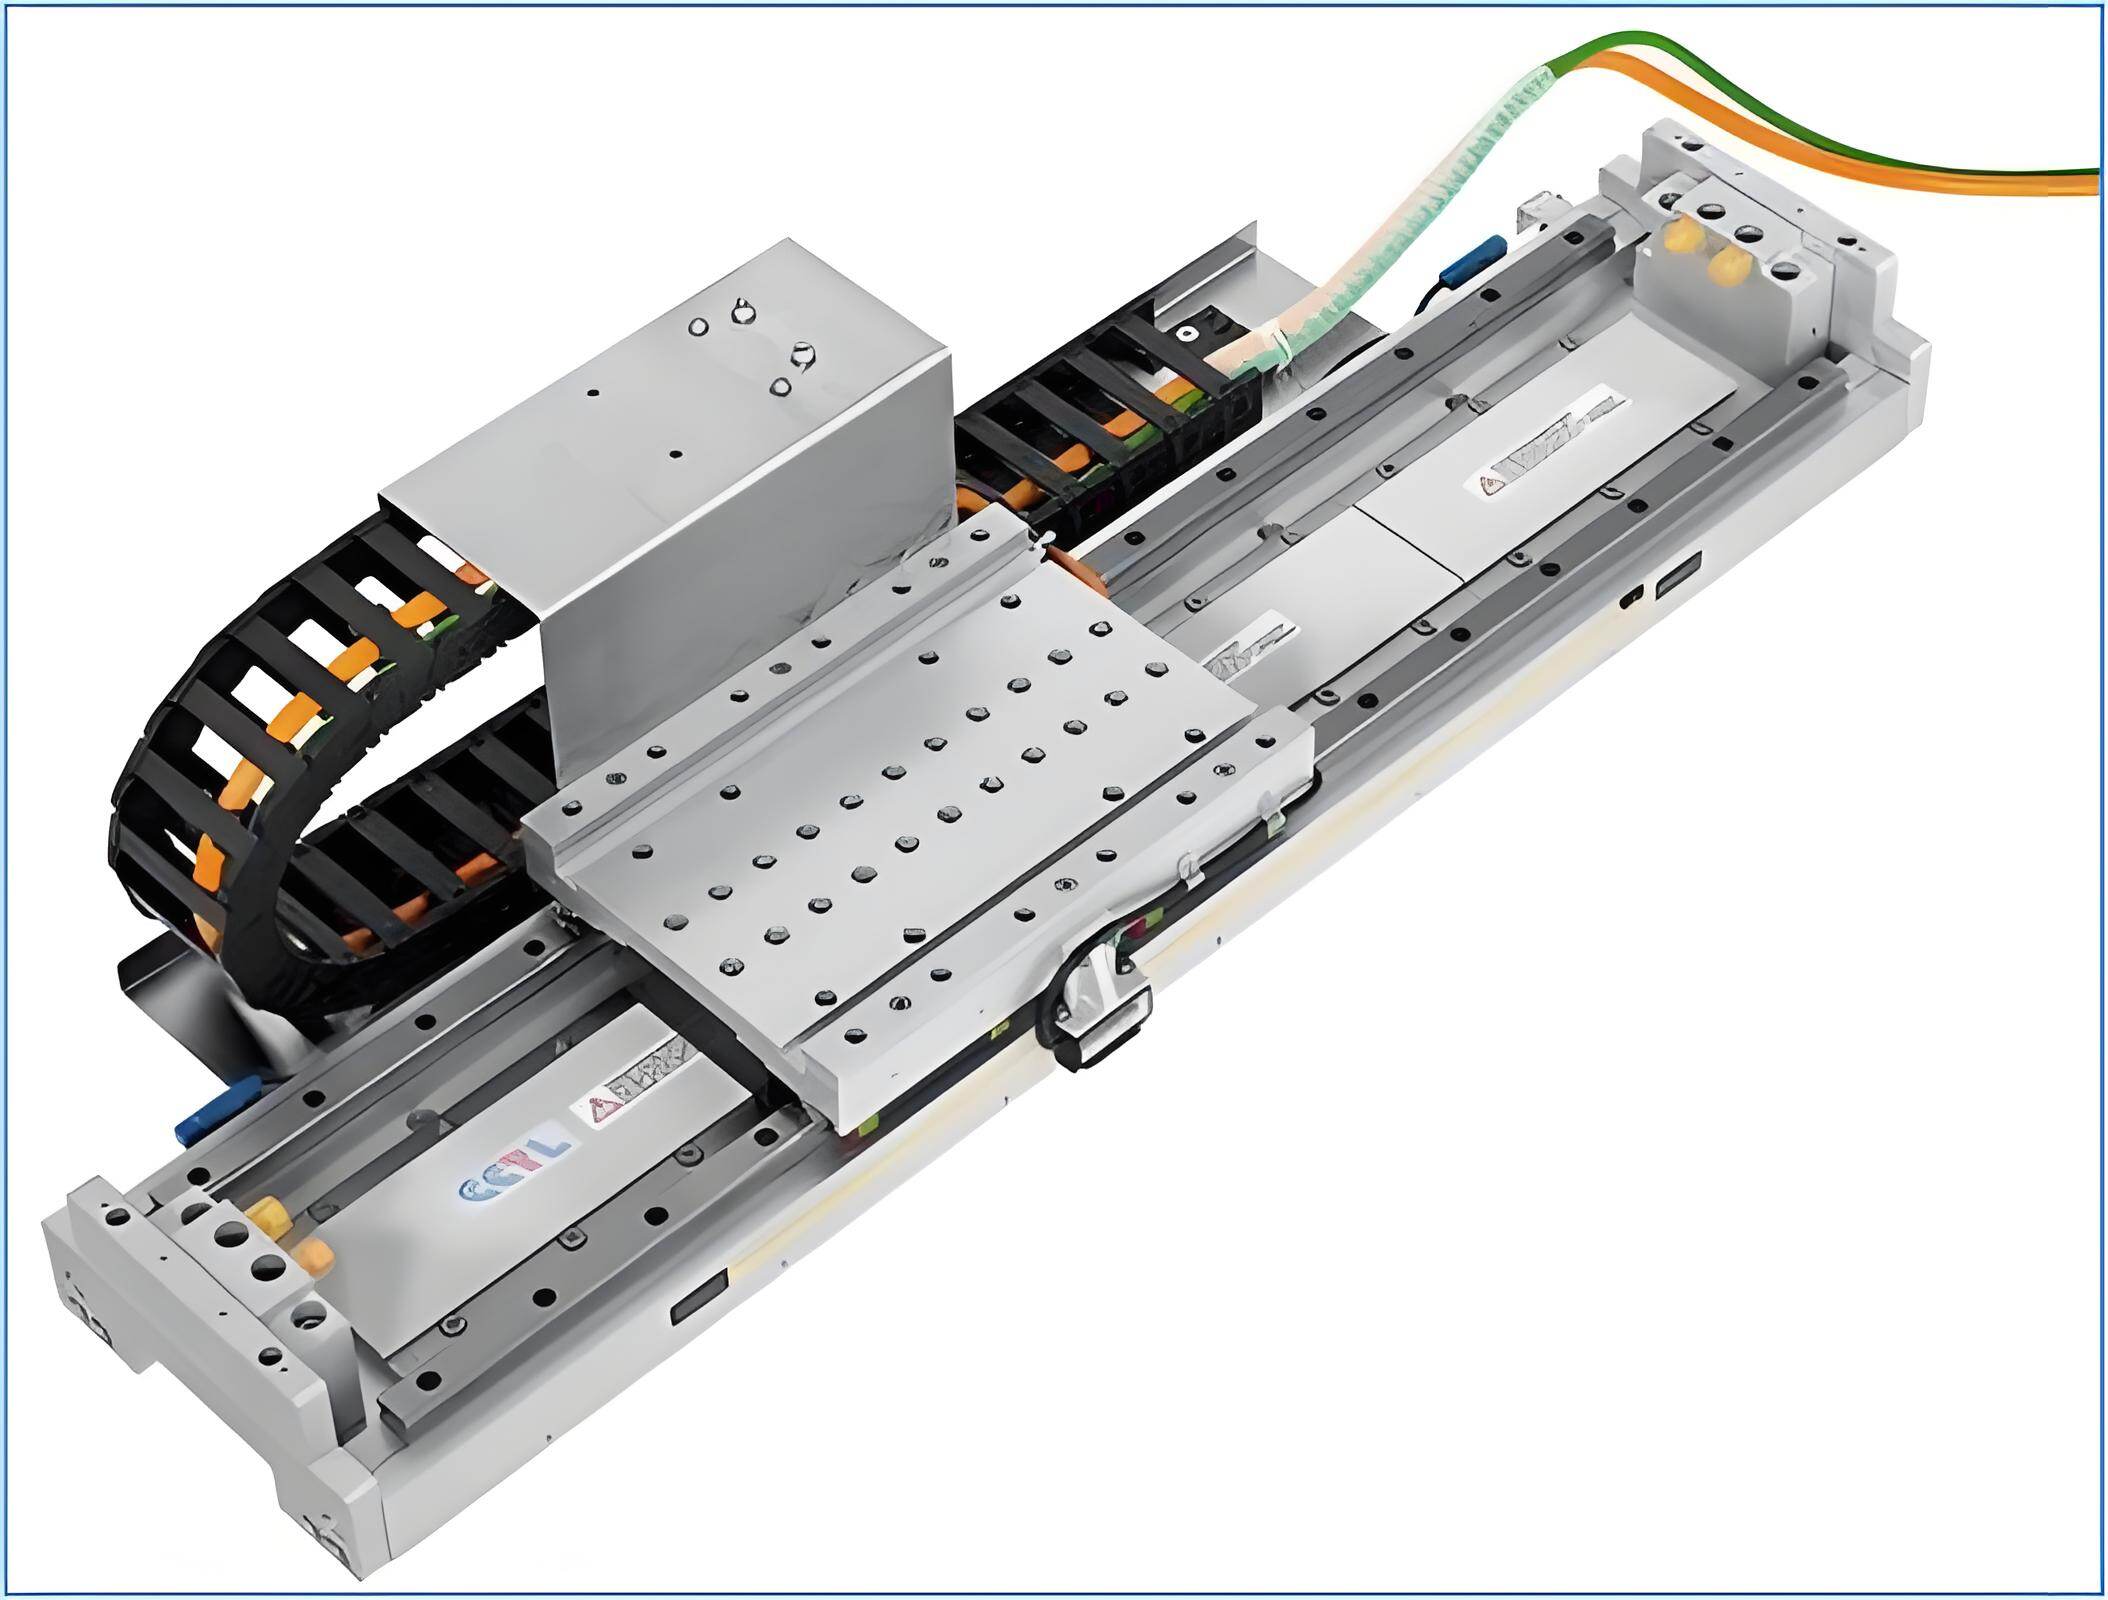
Industry-first high-precision linear motor direct-drive system. Compared to traditional lead screw drives, it offers superior accuracy, speed, low wear, and low noise. Paired with our proprietary ultra-high-pulse motion control system, it delivers double the efficiency of conventional OMM systems.
- Gantry-style design with full marble construction on all three axes
- Equipped with imported high-precision linear guides and metal scales
- The integrated system achieves an accuracy of 1.2+L/200um.
- World-class, top-tier in the global industry
Imaging System
Ultra-HD optical imaging system with crisp, true-to-life visuals and sharp edges. Equipped with a GMS optical lens module and a high-definition industrial camera.
- 0.6-32X Zoom Lens Support
- Optional Single/Dual Telecentric Lens
- Industrial-grade HD camera imaging
- High-quality imagery: true, sharp, and clear

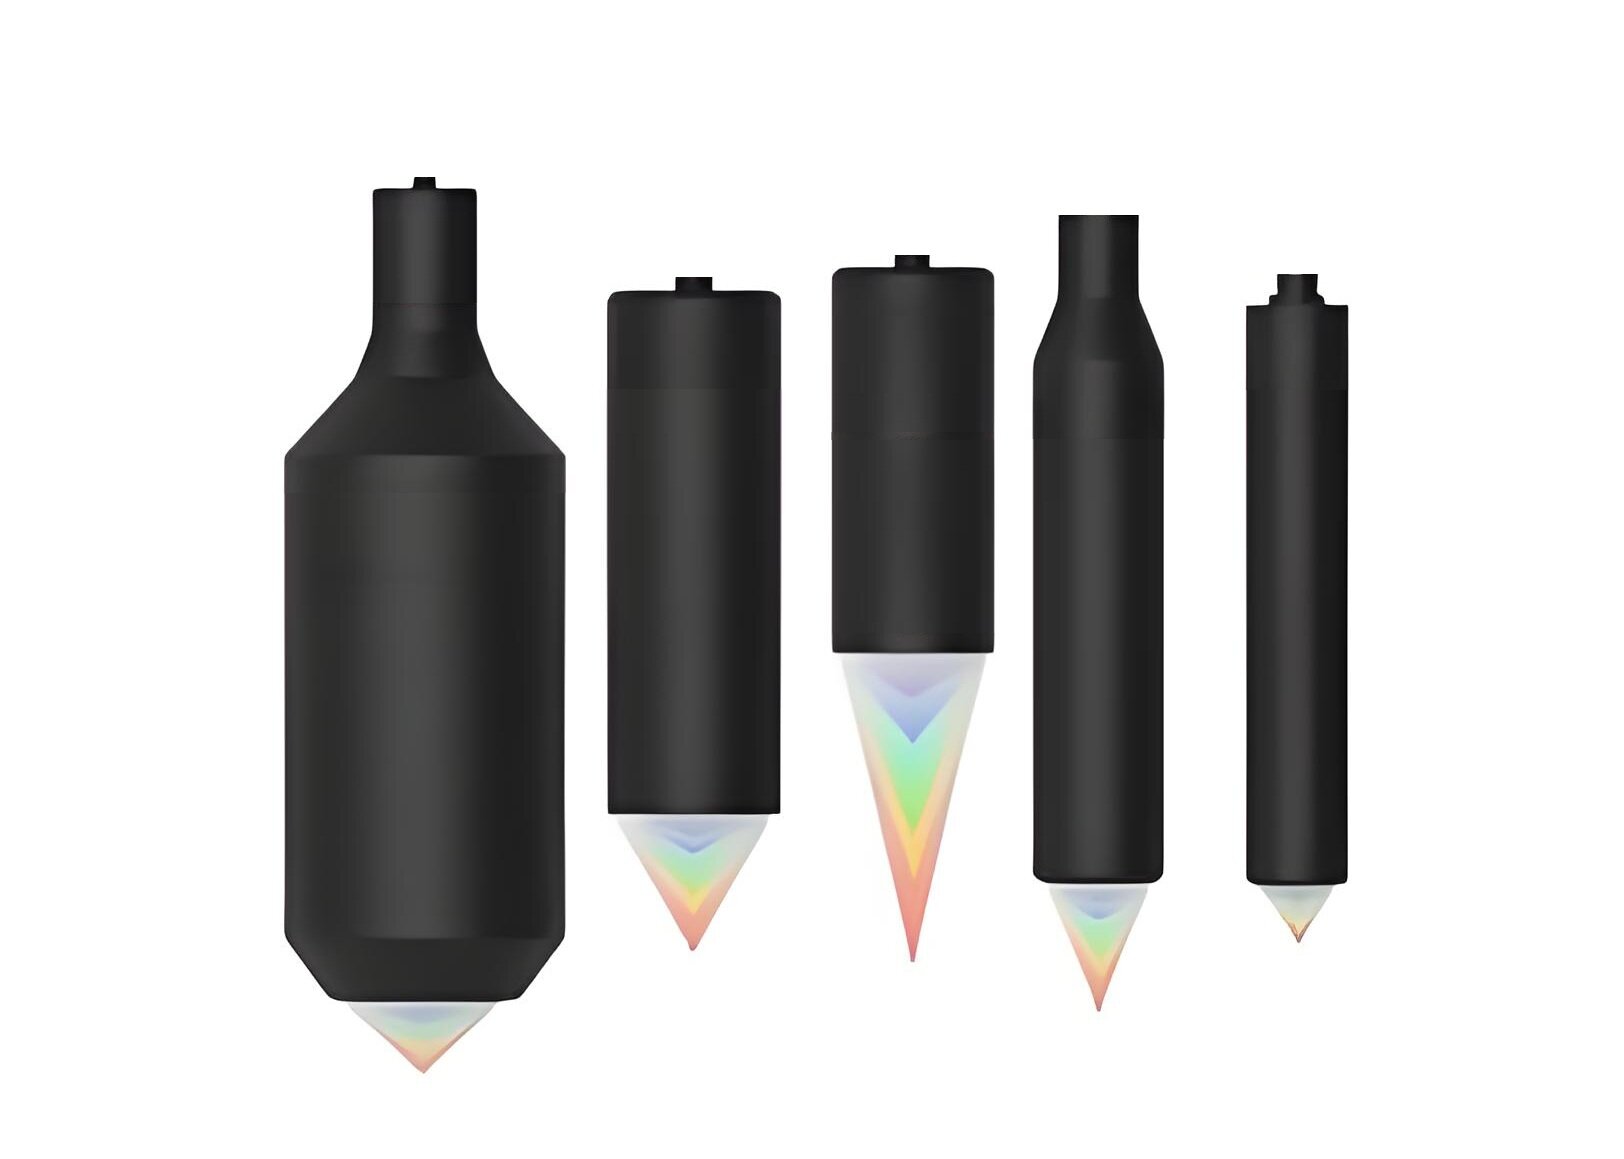
Composite Measurement (Supports Multiple Sensors)
Support flexible selection and switching of multiple sensors to meet complex measurement requirements.
- Visual Measurement: 0.6-3 2X Zoom Lens
- Spectral Confocal: Point/Line Spectral Scanning
- Laser Scanning: Line Laser / Structured Light
- White Light Interference Scan Sensor
Software Advantages
Minimalist operation, AI-powered intelligent measurement
Minimal clicks + Seamless AI
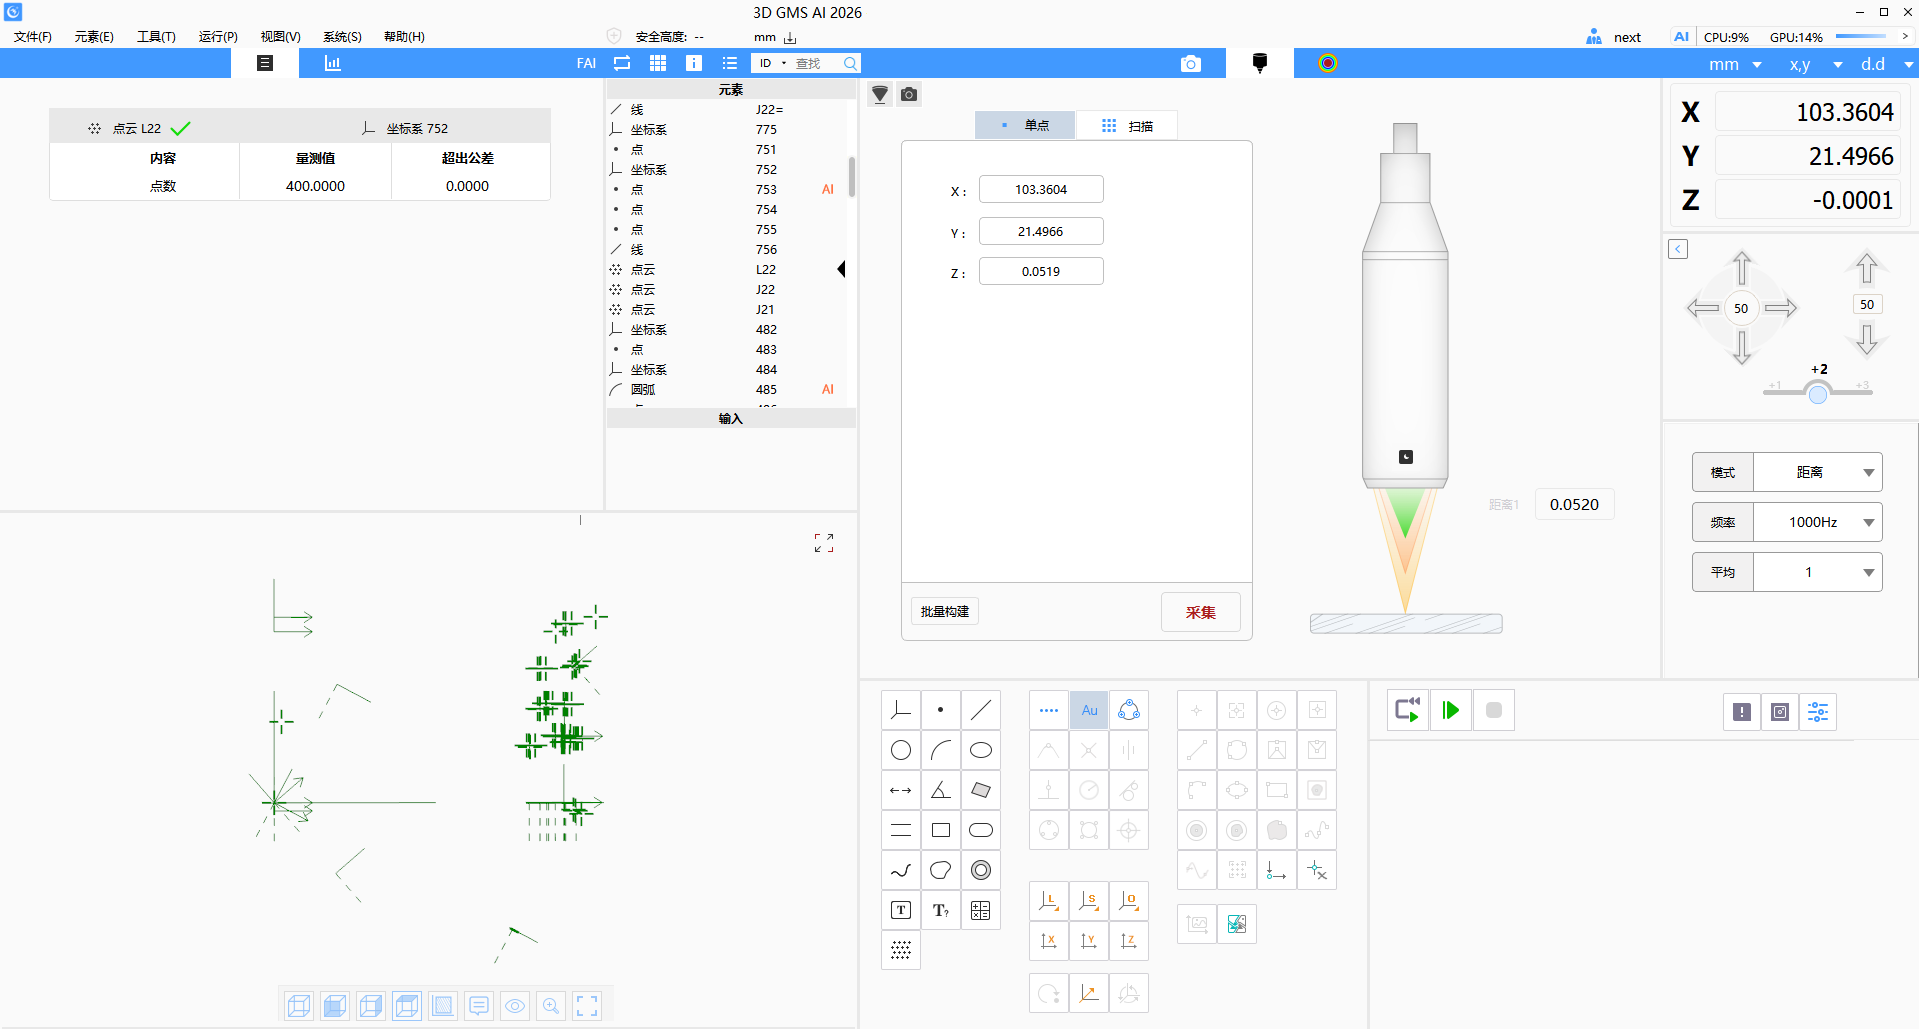
The software interface is optimized for measurement efficiency. The main screen includes 5 modules: Program Results View, 3D View, Toolbar View, Image Window View, and Status View.
- Similar interface layout, intuitive and easy to understand
- Reduce training complexity
- Boost measurement programming efficiency
- No prior computer skills required—easy to learn for beginners.
AI Auto-Dimensioning
GMS AI combines traditional algorithm preprocessing with AI fine-tuning to effectively overcome classic machine vision challenges, including complex surface defects, low image contrast, and blurred edges on reflective materials.
- Low image contrast in product - identifiable
- High product contour interference - filterable
- High product variability in batches – fully adaptable
- Leveraging our proprietary vision foundation model to intelligently distinguish valid edges from interference.

Profile Tolerance Measurement Algorithm
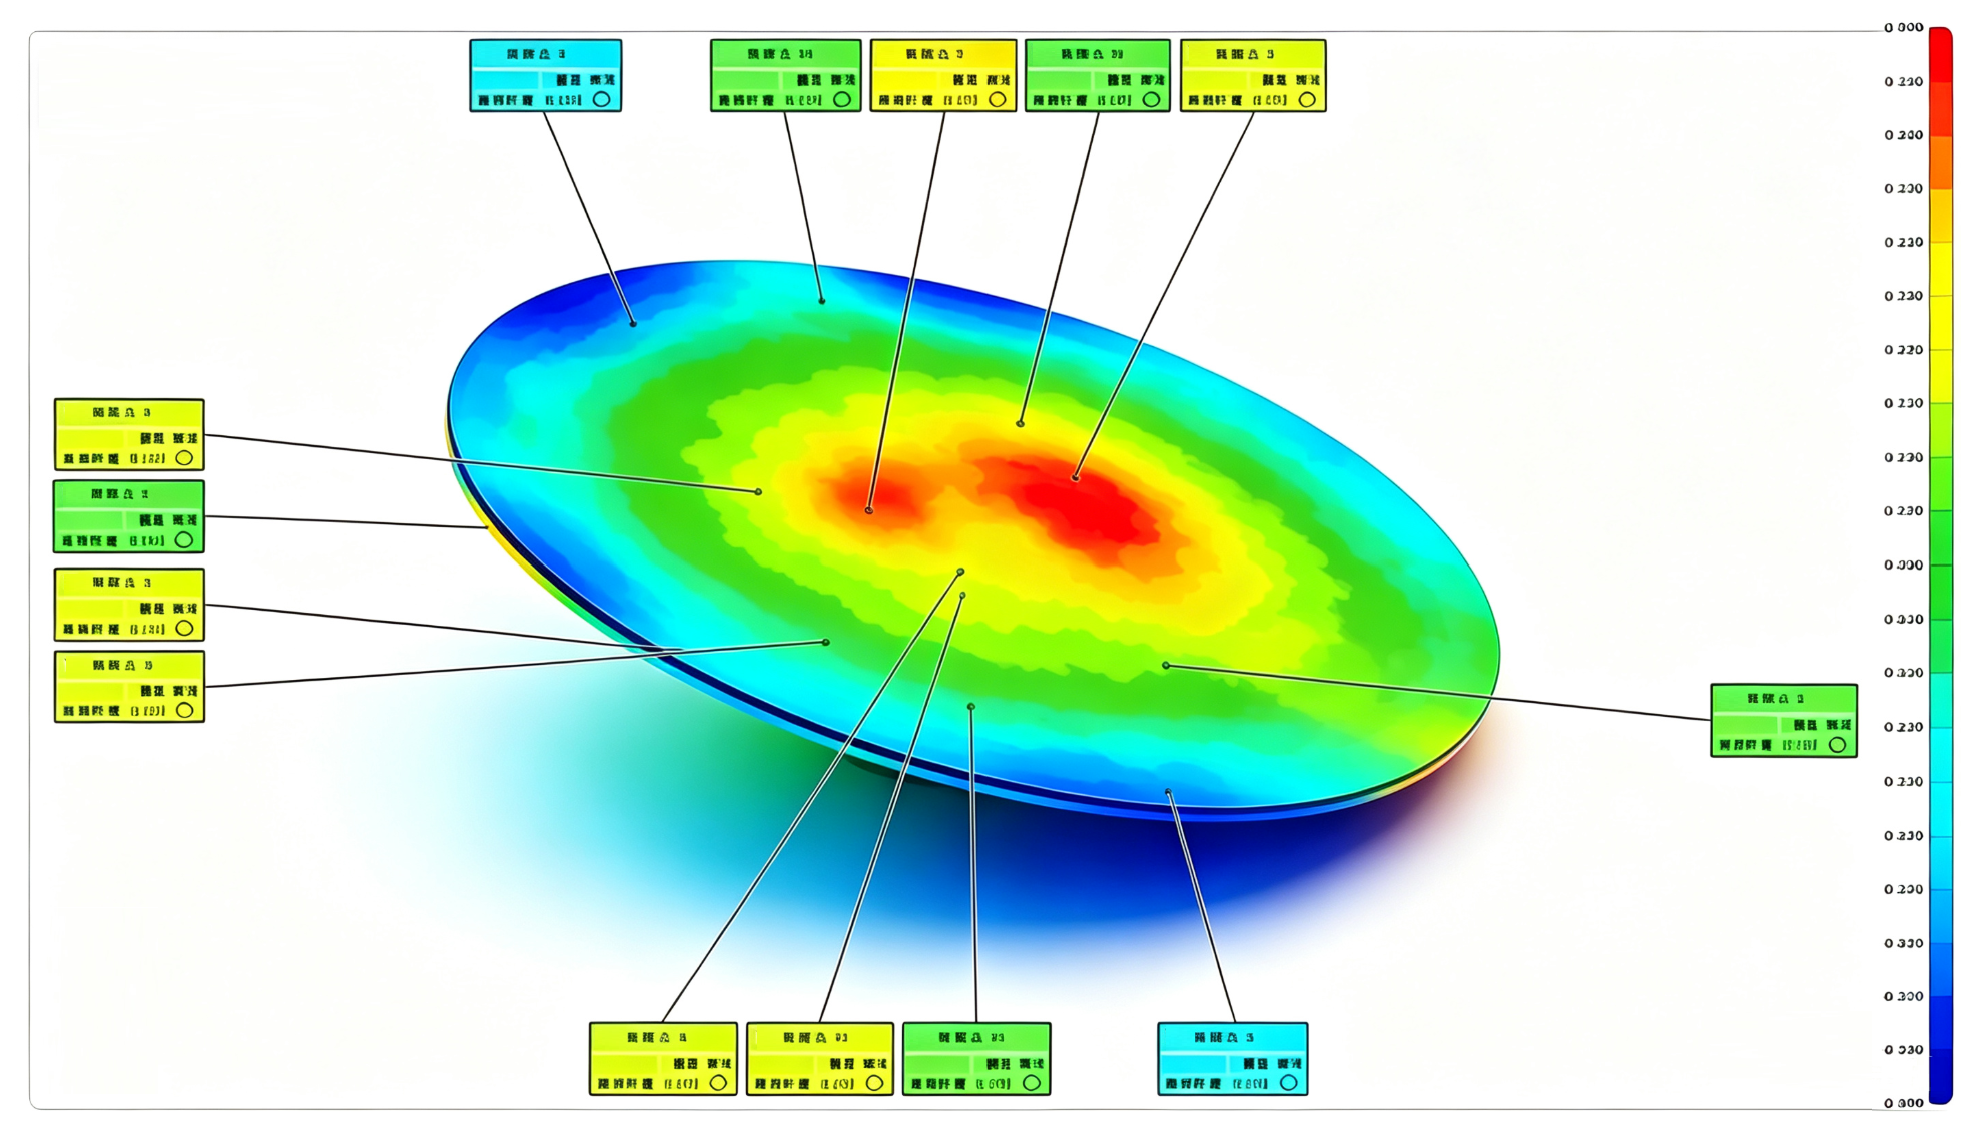
Align and compare scanned workpiece contours with standard drawings to generate contour tolerance reports with and without datums, enabling graphical GD&T shape tolerances.
- Supports ISO 1101 and ASME Y14.5 standards
- 2D/3D Model Import Comparison
- Supports heatmap visualization output
- 3D curved glass, die-cast parts, VR headsets, drone propellers, and more
Need selection advice?
Our technical team will provide professional equipment selection recommendations and technical solutions based on your measurement requirements and workpiece characteristics.
Contact a Technical Expert