
CoolTest Precision AI Optical Measurement InstrumentCoolTest Precision AI Optical Measuring Instrument
An integrated design, R&D, manufacturing, and sales provider delivering high-precision measurement solutions for 3C, semiconductors, aerospace, and more.
Data proves our strength
Drive precision measurement through technological innovation; prove superior quality with data.
Hardware Core Advantages
Core proprietary technology developed through independent innovation, delivering high-precision measurement equipment at world-class international standards.
Linear Motor Direct Drive System
Industry-first high-precision transmission technology
Featuring a gantry design and a three-axis all-marble base, this system leverages an ultra-low coefficient of thermal expansion to fundamentally suppress thermal deformation, ensuring nanometer-level positioning accuracy and long-term stability. Unlike traditional ball screw drives, it eliminates backlash and friction losses entirely, delivering high responsiveness, sustained precision retention, near-zero wear for exceptional durability, and quiet operation—setting a new benchmark for precision manufacturing.
Overall Three-Axis Marble Frame
Ultra-stable structural guarantee
Builds an ultra-rigid, stable positioning platform. With an extremely low coefficient of thermal expansion, it maintains micron-level dimensional stability despite ambient temperature fluctuations, effectively isolating vibration and stress interference to ensure consistent high-precision measurement data during long-term continuous operation. Designed specifically for ultra-high precision measurement requirements, this architecture establishes a rock-solid foundation at its core—making it an indispensable cornerstone in the field of precision metrology.
High-Definition Optical Imaging System
GMS Optical Lens Module + HD Industrial Camera
Equipped with a GMS optical lens module and a high-definition industrial camera, combined with our proprietary coaxial ring light and tracking bottom-light optical systems for authentic, sharp, and clear image quality.
High-Speed, High-Precision Control System
Proprietary high-pulse motion control
Compact internal design with low heat generation and efficient cooling, paired with our proprietary ultra-high pulse motion control system to deliver double the efficiency of traditional OMM.
Core Software Advantages
Seamless AI technology redefining the smart measurement experience.
AI-Powered Edge Detection Engine
Traditional algorithm preprocessing + AI fine-tuning
Powered by our proprietary large-scale vision model, it intelligently distinguishes valid edges from interference. This breakthrough overcomes traditional visual challenges—such as complex surface defects and blurred edges on reflective materials—reducing manual calibration time by 90%+.
Contour Measurement Module
Supports 2D/3D profile comparison
Supports importing DXF and STEP files for best-fit alignment, performs profile tolerance comparison to identify deviation points, generates color-mapped reports, and enables GD&T graphical visualization of form tolerances.
Minimalist interface
Reasonable modal layout design
The interface is optimized for ease of use, featuring five main modules: Program Results View, 3D Viewport, Toolbar, Image Window, and Status View.
Auto-scaling
Automatic Product Positioning + MES Integration
Supports barcode scanning, automatic loading/unloading, MES integration, and software customization. Samples can be placed freely within the field of view, reducing fixture costs and manual adjustment time.
Industry Use Cases
Serves 500+ premium manufacturing enterprises across nine core industry sectors
3C Electronics
Mobile Component, Connector, and Precision Structural Part Dimension Inspection
AI Server
Server components, thermal modules, and PCB precision measurement
Wearable Devices
Watch components, smart bands, and VR headset curved contour measurement
semiconductor
High-Precision Inspection for Chip Packaging, Lead Frames, and Wafer Carriers
Mini LED
Mini LED Substrate, Chip, and Display Module Precision Measurement
Aerospace
High-precision inspection of aircraft engine components and airframe structural parts
military-industrial
Military components, optical instruments, and precision weapon systems inspection
Metrology Institute
Calibration of measurement standard instruments, test instrument calibration, and verification of testing methods
New Energy
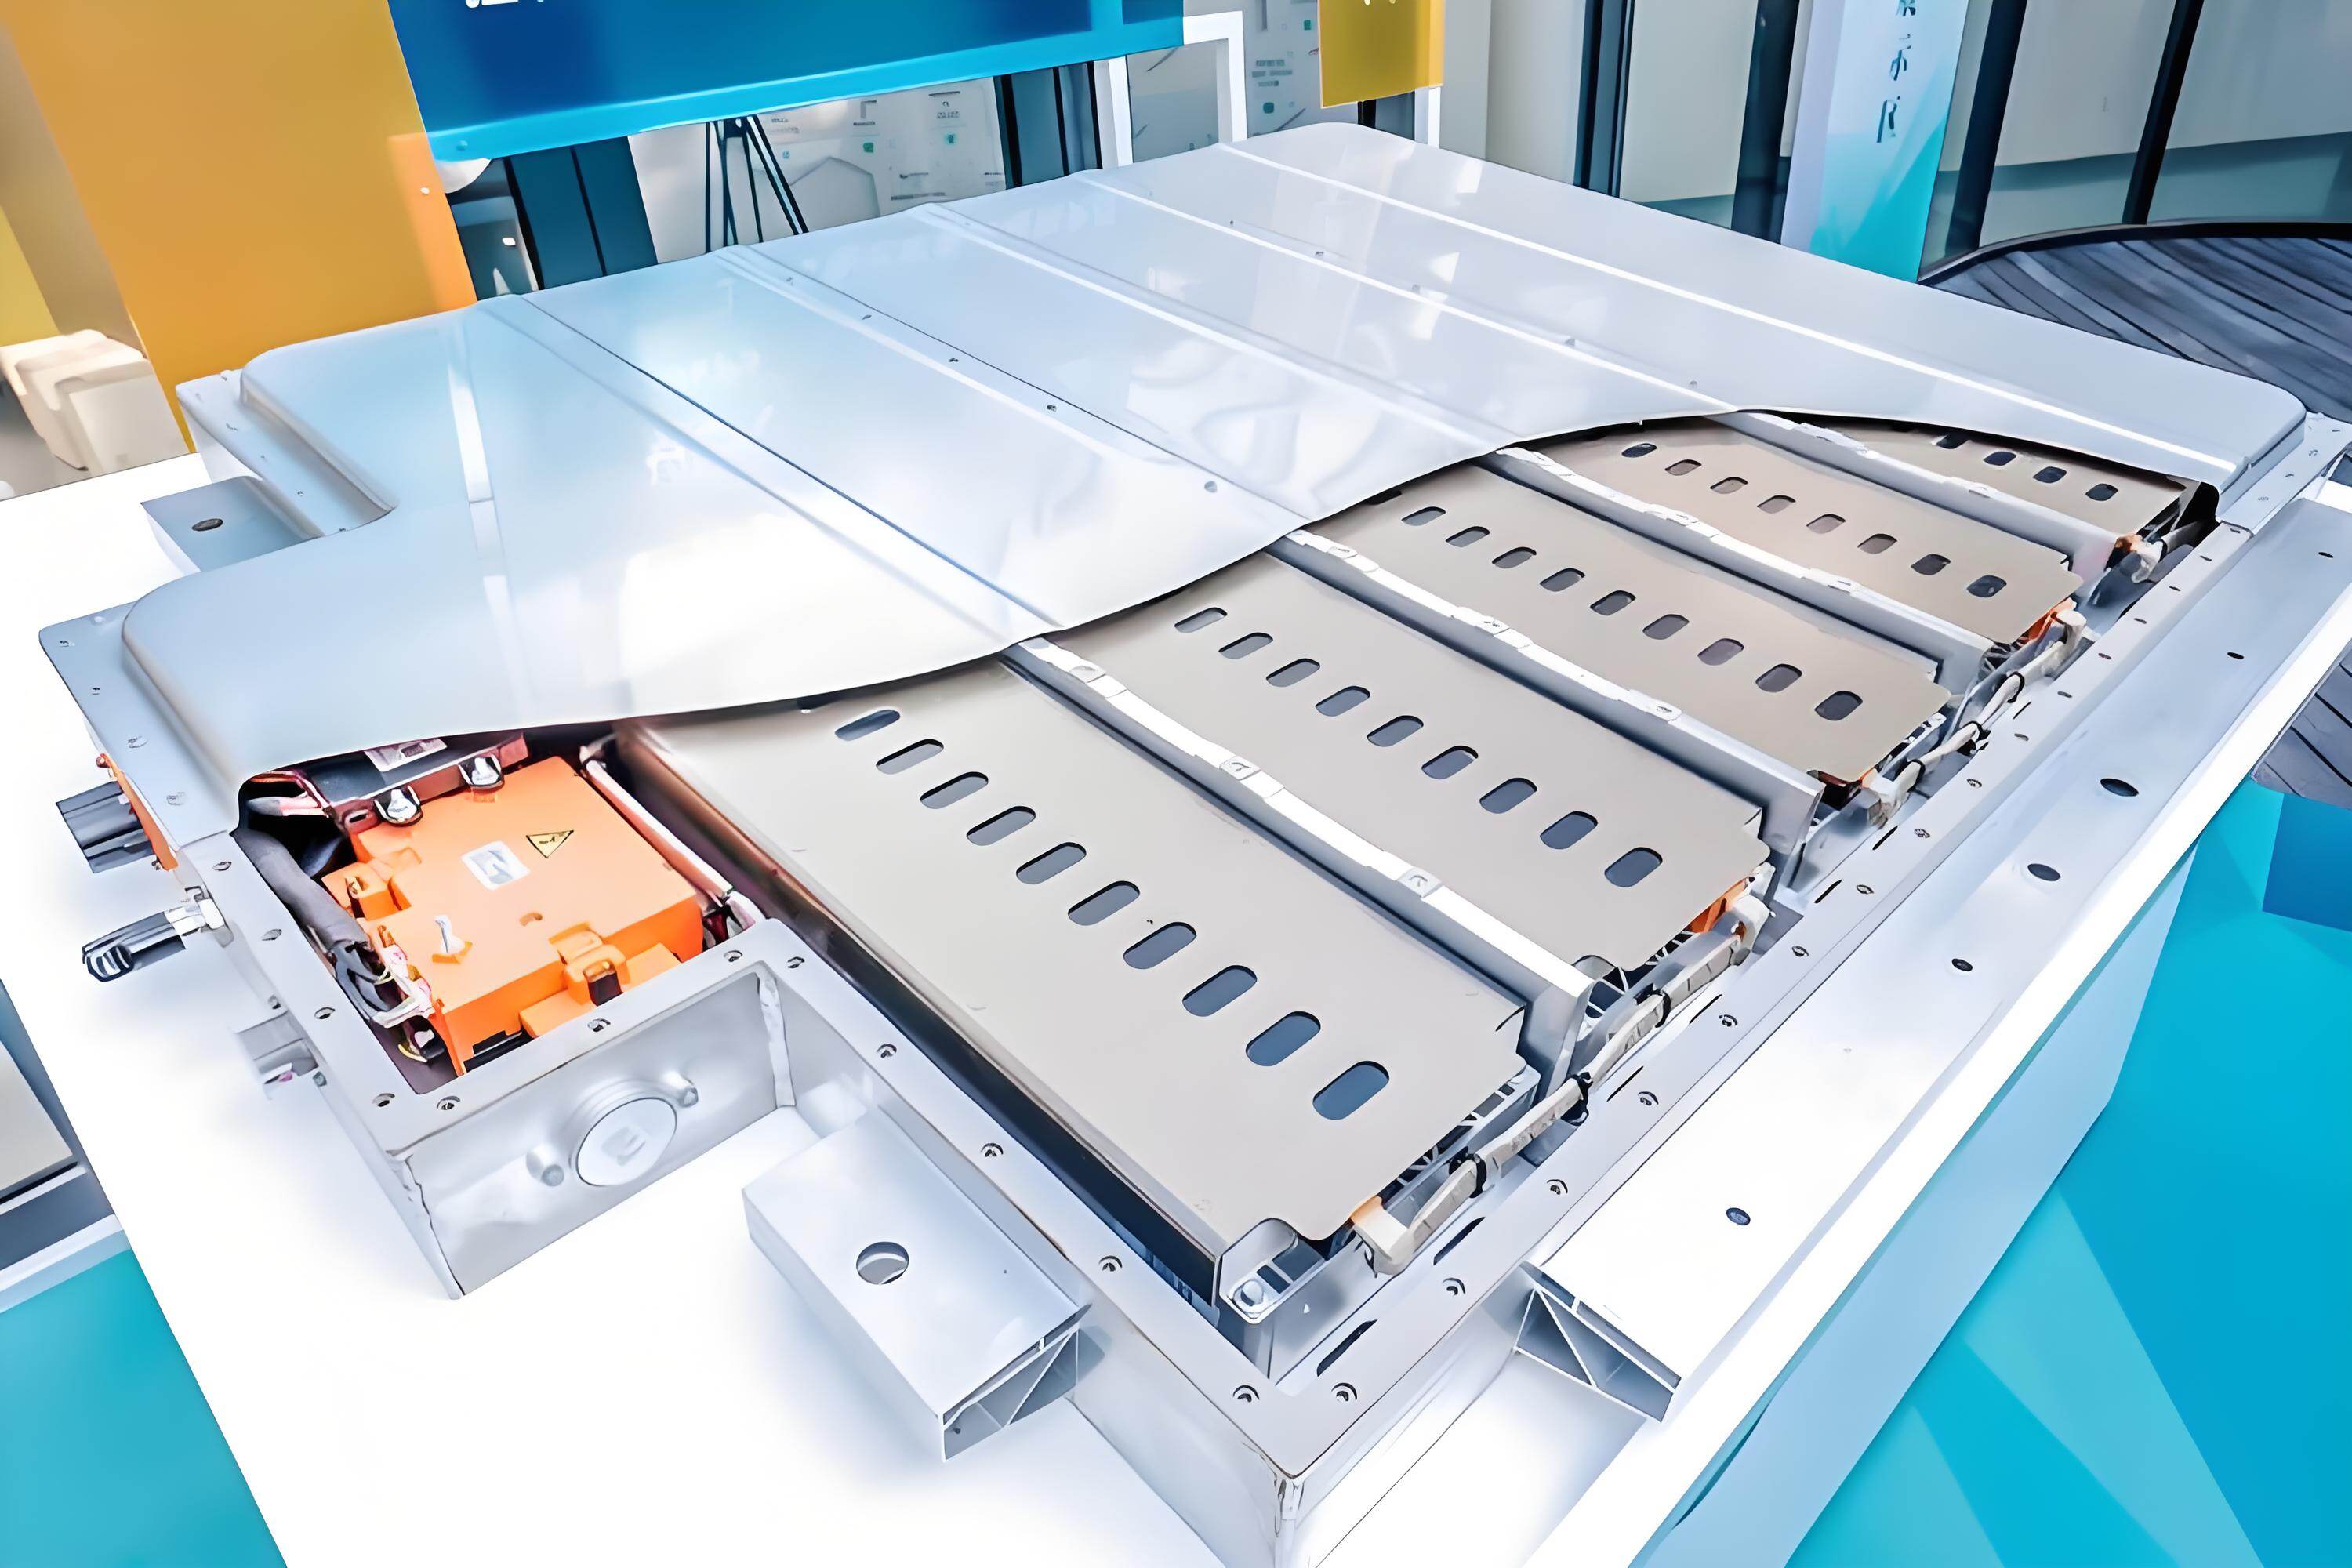
Lithium battery components, photovoltaic modules, fuel cell testing
Customer Success Stories
Serving industry leaders with professional measurement solutions




Selected Partners
Serving 3C, semiconductor, aerospace, and more—powering 500+ premium manufacturers worldwide.


