
Core Business Capabilities
End-to-end industry chain, delivering one-stop high-precision measurement solutions for customers.
Design capabilities
Customized Measurement Solution Design
Design and optimize high-precision measurement solutions tailored to specific customer requirements.
- Professional Measurement Requirement Analysis and Assessment
- Personalized Measurement Plan Design
- 3D Modeling and Simulation Verification
- Solution Optimization and Cost Control
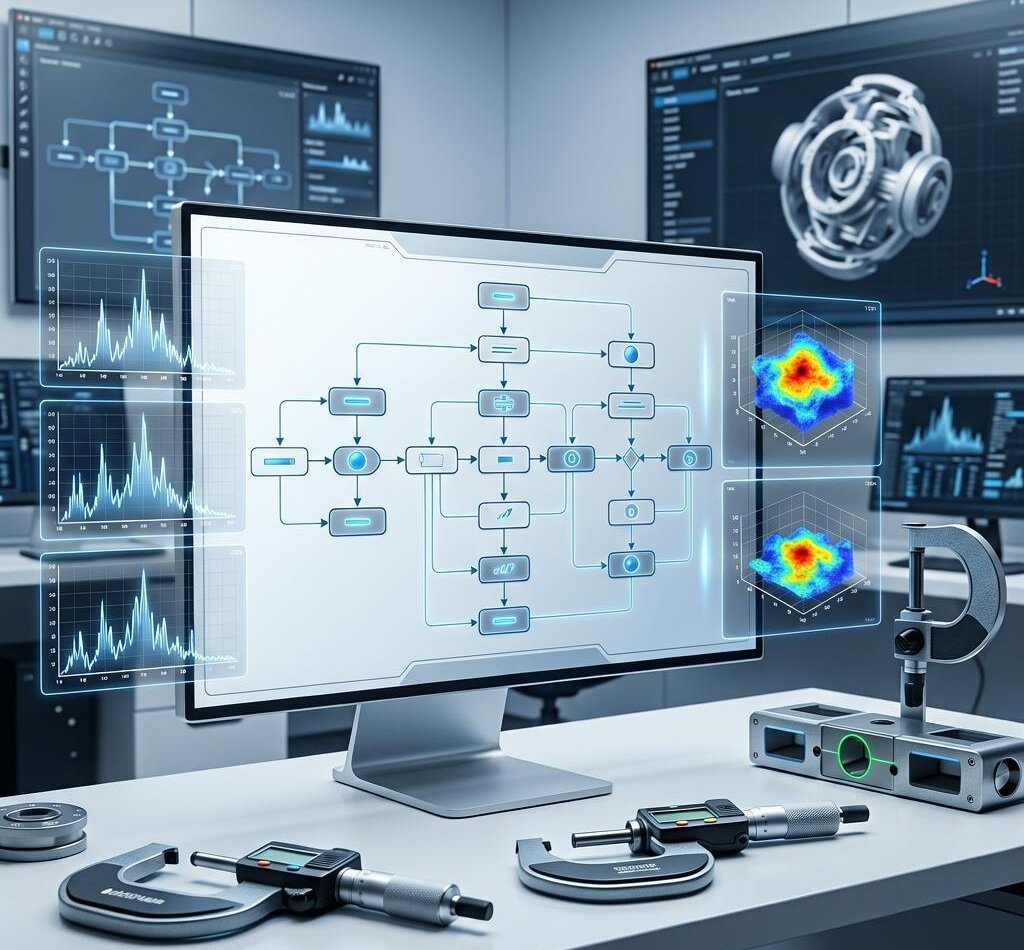
R&D Capabilities
Autonomous Core Technology R&D
Continuously investing in R&D innovation and holding multiple core measurement technology patents
- Core algorithms independently developed
- High-precision sensor technology
- Intelligent Data Processing System
- Commercialization of Patent Technologies

Manufacturing
Precision manufacturing processes ensure
Advanced production equipment and rigorous quality control systems
- CNC Precision Machining Center
- 恒温恒湿 Assembly Workshop
- Laser Interferometer Inspection
- ISO9001 Quality System

Sales Support
Full Lifecycle Technical Support
Comprehensive technical support from pre-sales consulting to post-sales maintenance
- 7×24 hours of technical consulting
- On-site Installation & Training
- Regular Calibration and Maintenance
- Fast After-Sales Support

Software Advantages
Minimalist operation, AI-powered intelligent measurement
Minimal clicks + Seamless AI
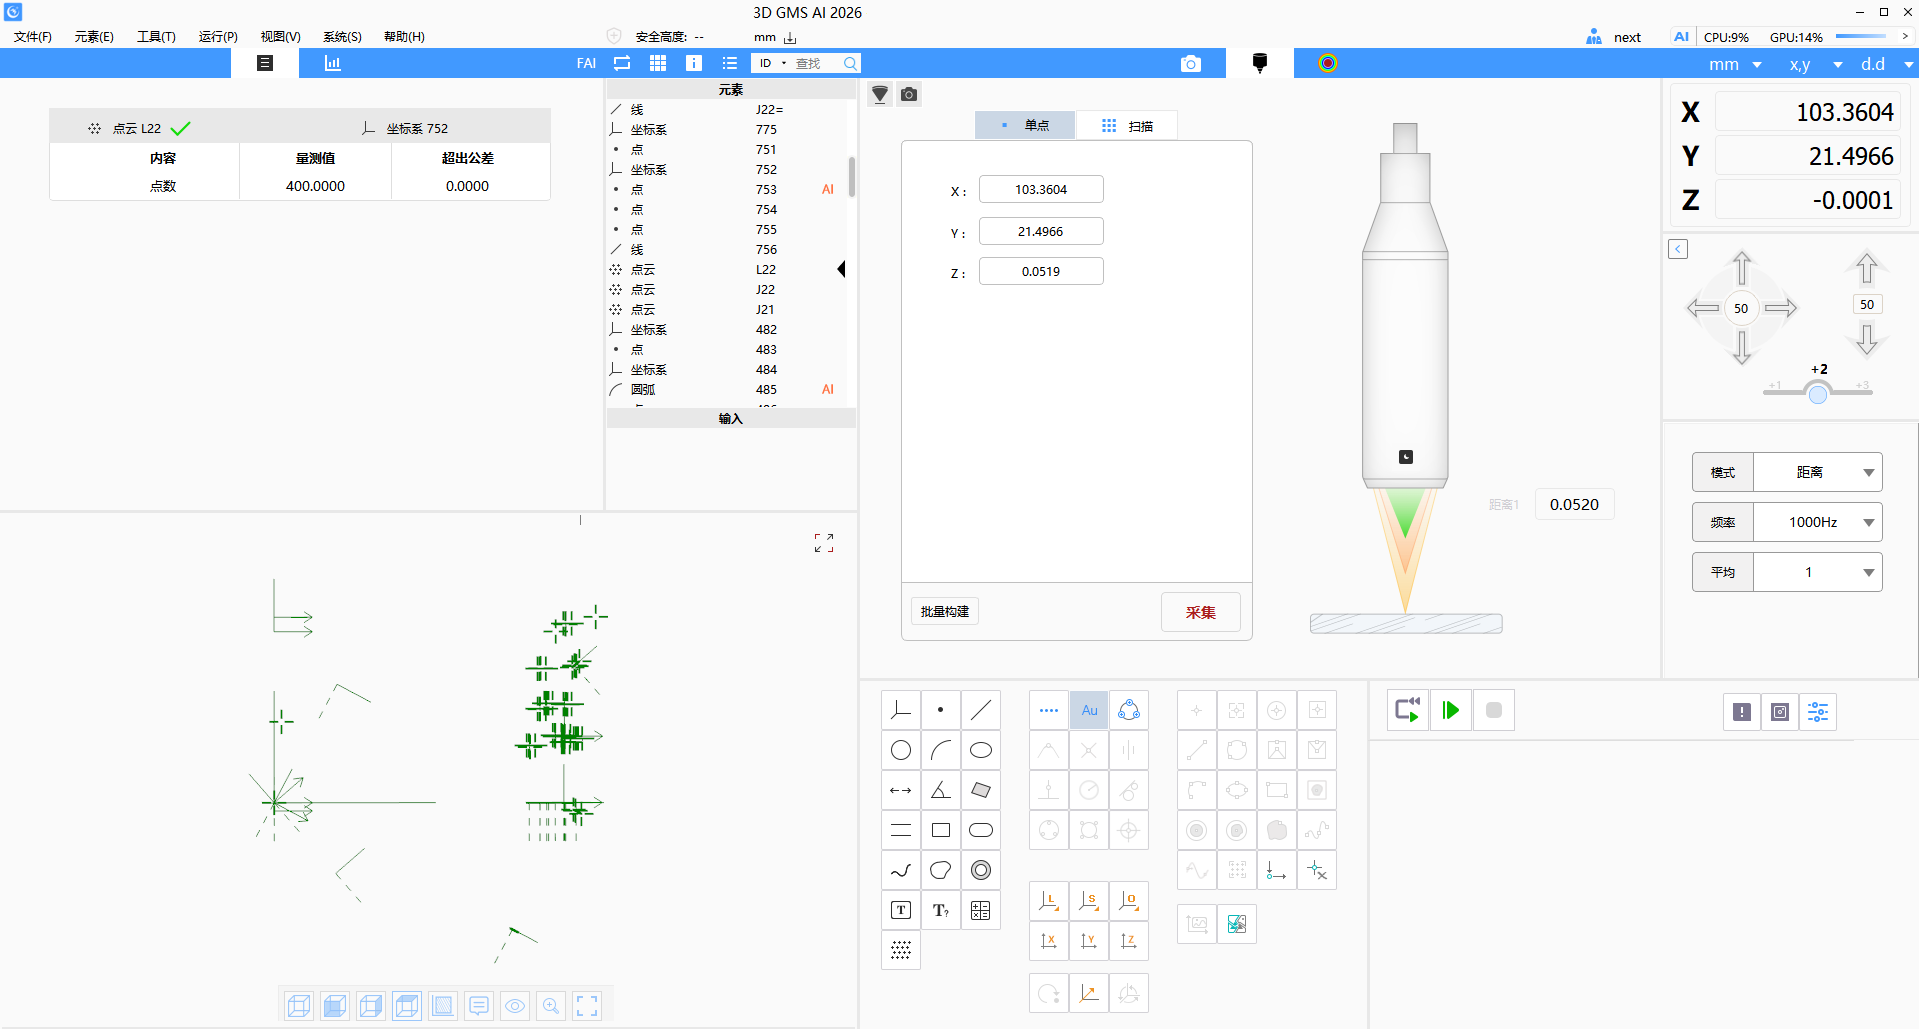
The software interface is optimized for measurement efficiency. The main screen includes 5 modules: Program Results View, 3D View, Toolbar View, Image Window View, and Status View.
- Similar interface layout, intuitive and easy to understand
- Reduce training complexity
- Boost measurement programming efficiency
- No prior computer skills required—easy to learn for beginners.
AI Auto-Dimensioning
GMS AI combines traditional algorithm preprocessing with AI fine-tuning to effectively overcome classic machine vision challenges, including complex surface defects, low image contrast, and blurred edges on reflective materials.
- Low image contrast in product - identifiable
- High product contour interference - filterable
- High product variability in batches – fully adaptable
- Leveraging our proprietary vision foundation model to intelligently distinguish valid edges from interference.

Profile Tolerance Measurement Algorithm
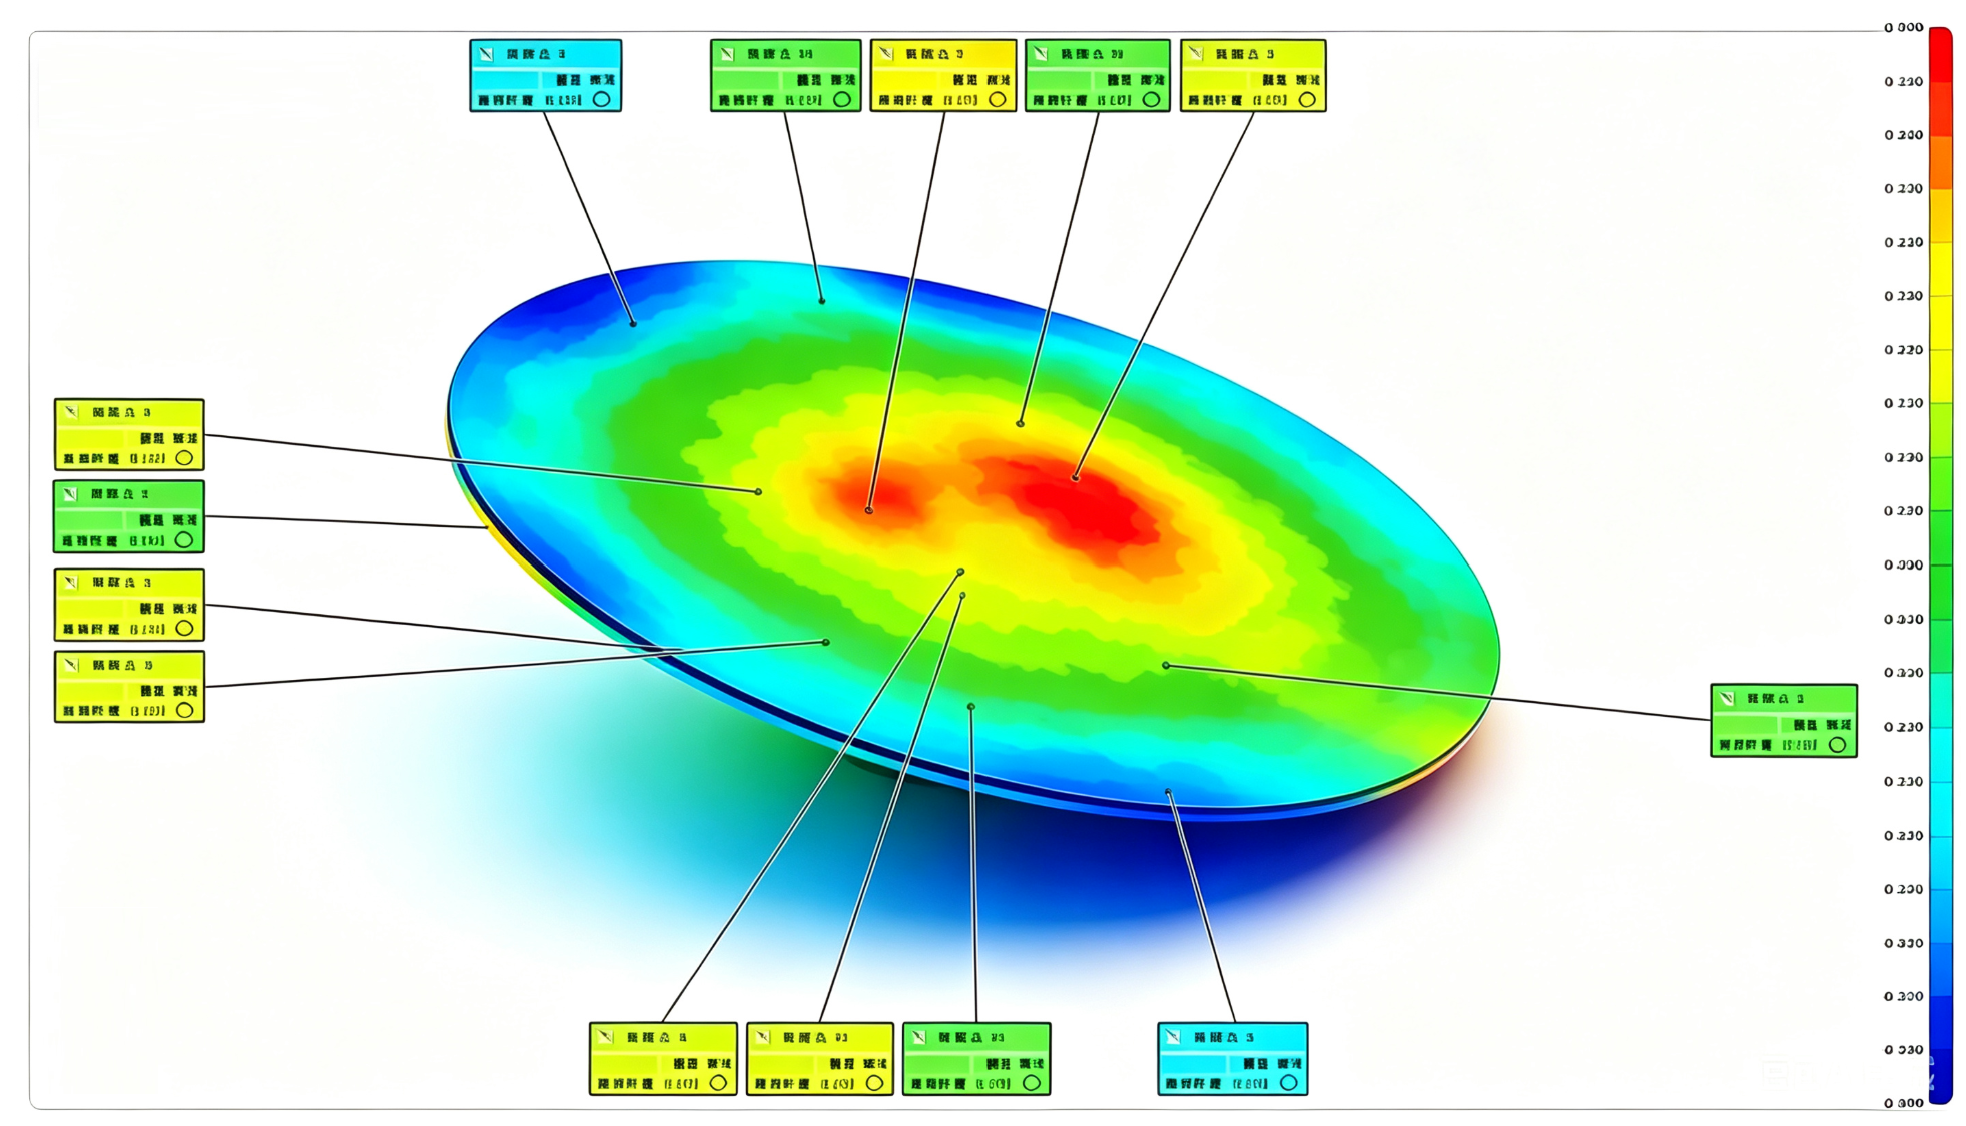
Align and compare scanned workpiece contours with standard drawings to generate contour tolerance reports with and without datums, enabling graphical GD&T shape tolerances.
- Supports ISO 1101 and ASME Y14.5 standards
- 2D/3D Model Import Comparison
- Supports heatmap visualization output
- 3D curved glass, die-cast parts, VR headsets, drone propellers, and more
Efficiency Comparison
GMS AI reduces manual calibration time by 90%+ and boosts efficiency by 300%+.
Traditional OMM Vision Measuring Machine
| Measuring Surface | Size Quantity | Auto Measure | Manual measurement | Test Time |
|---|---|---|---|---|
| Front | 66 | 8 | 58 | 170s |
| Side 1 | 15 | 5 | 10 | 70s |
| Side 2 | 17 | 9 | 8 | 70s |
| Side 3 | 8 | 0 | 8 | 60s |
| Side 4 | 7 | 0 | 7 | 60s |
| Import Profile Tolerance | - | - | - | 600s |
| Total | 113 | 22 | 91 | 1030s |
GMS AI Vision System
| Measuring Surface | Size Quantity | Auto Measure | Manual measurement | Test Time |
|---|---|---|---|---|
| Front | 66 | 66 | 0 | 81s |
| Side 1 | 15 | 15 | 0 | 37s |
| Side 2 | 17 | 17 | 0 | 49s |
| Side 3 | 8 | 8 | 0 | 36s |
| Side 4 | 7 | 7 | 0 | 37s |
| Import Profile Tolerance | - | - | - | 0s |
| Total | 113 | 113 | 0 | 240s |
GMS Service Advantages
Professional team, full support
Deep technical expertise
The team has 25 years of deep expertise in industrial software, combining traditional machine vision and deep learning technologies.
AI Hard Breakthrough
Our core AI edge-detection engine, developed over several years, has undergone tens of thousands of specialized training sessions to address industrial challenges such as glare and blurred edges.
Rapid deployment capabilities
Algorithm autonomy and controllability: Adapts to hardware differences across machines with "rapid fine-tuning on small datasets," reducing on-site deployment and debugging time to 12 hours.
Efficient Response Mechanism
Streamlined R&D management: Deploy patch versions within 48 hours based on customer feedback from the site.